
<-- style PDP --> 108-18 Lower Village Gate, Toronto - Condo Apt for sale for $1,229,000
  • new
  • for sale

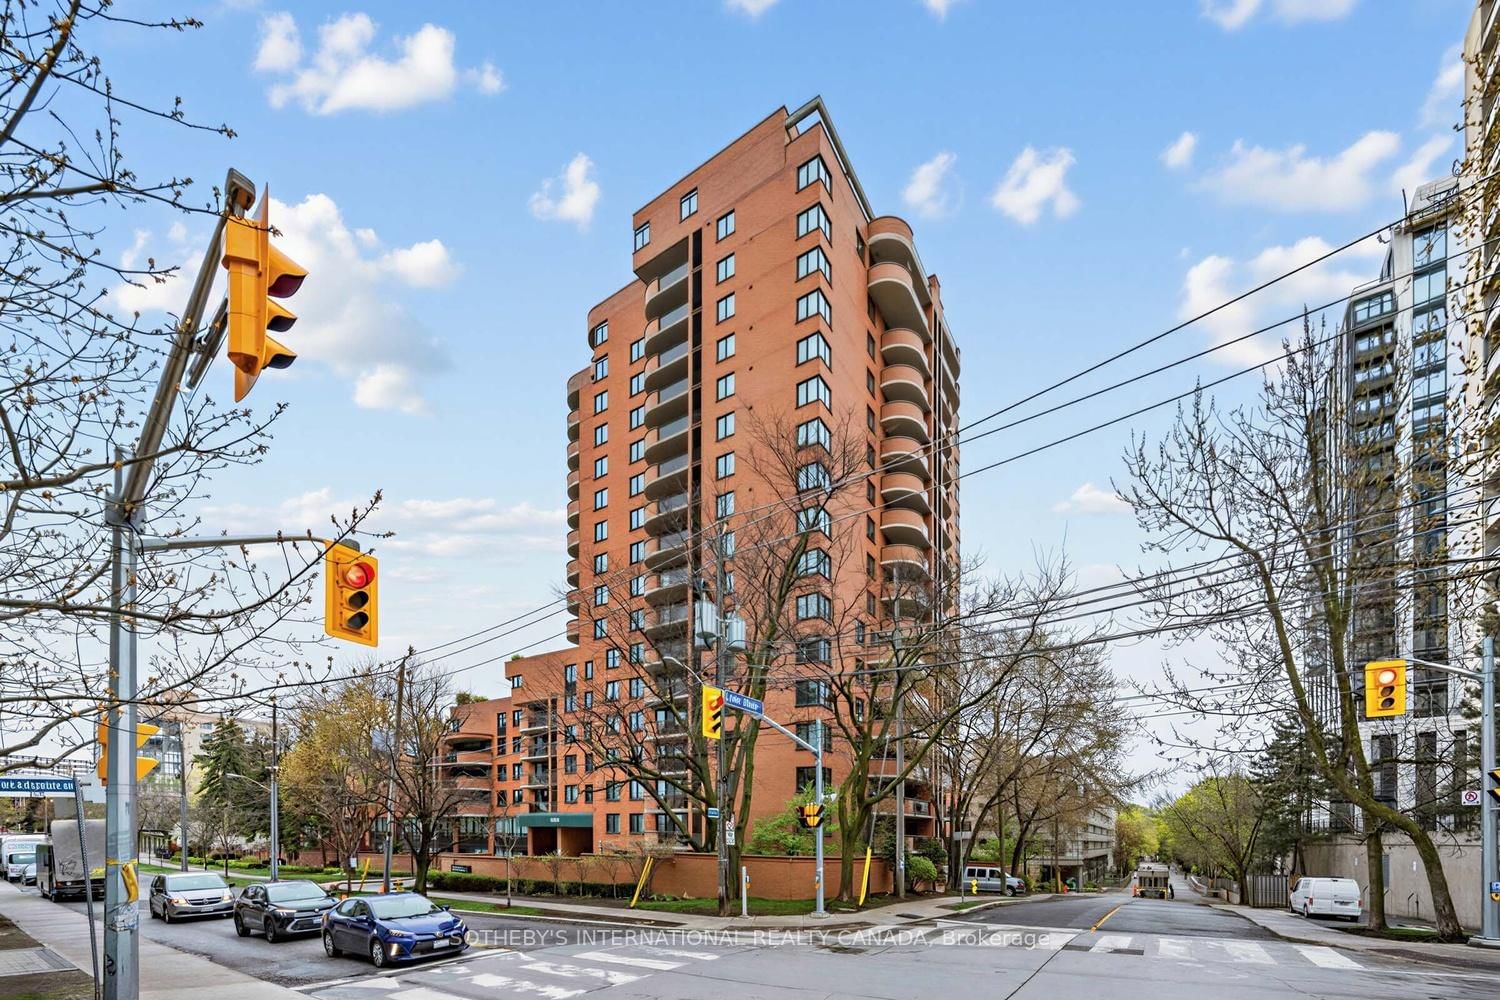
108-18 Lower Village Gate

Toronto, Ontario, M5P 3M1 - Forest Hill South

$1,229,000

  • Neighbourhood

    Forest Hill South

  • Major Intersection

    St. Clair Ave. W. and Spadina Rd.

  • Listed Since: 6 day(s)

  • Last update: 3 day(s) ago

Overview

  • Property Type

    Condo Apt, Apartment

  • Bedrooms

    2

  • Bathrooms

    2

  • Square Feet

    1400-1599

  • Exposure

    East

  • Total Parking

    2 Underground Garage

  • Maintenance

    $2,284

  • Taxes

    $6,093.00 (2025)

  • Balcony

    Terr

Property Description

Property description for 108-18 Lower Village Gate, Toronto

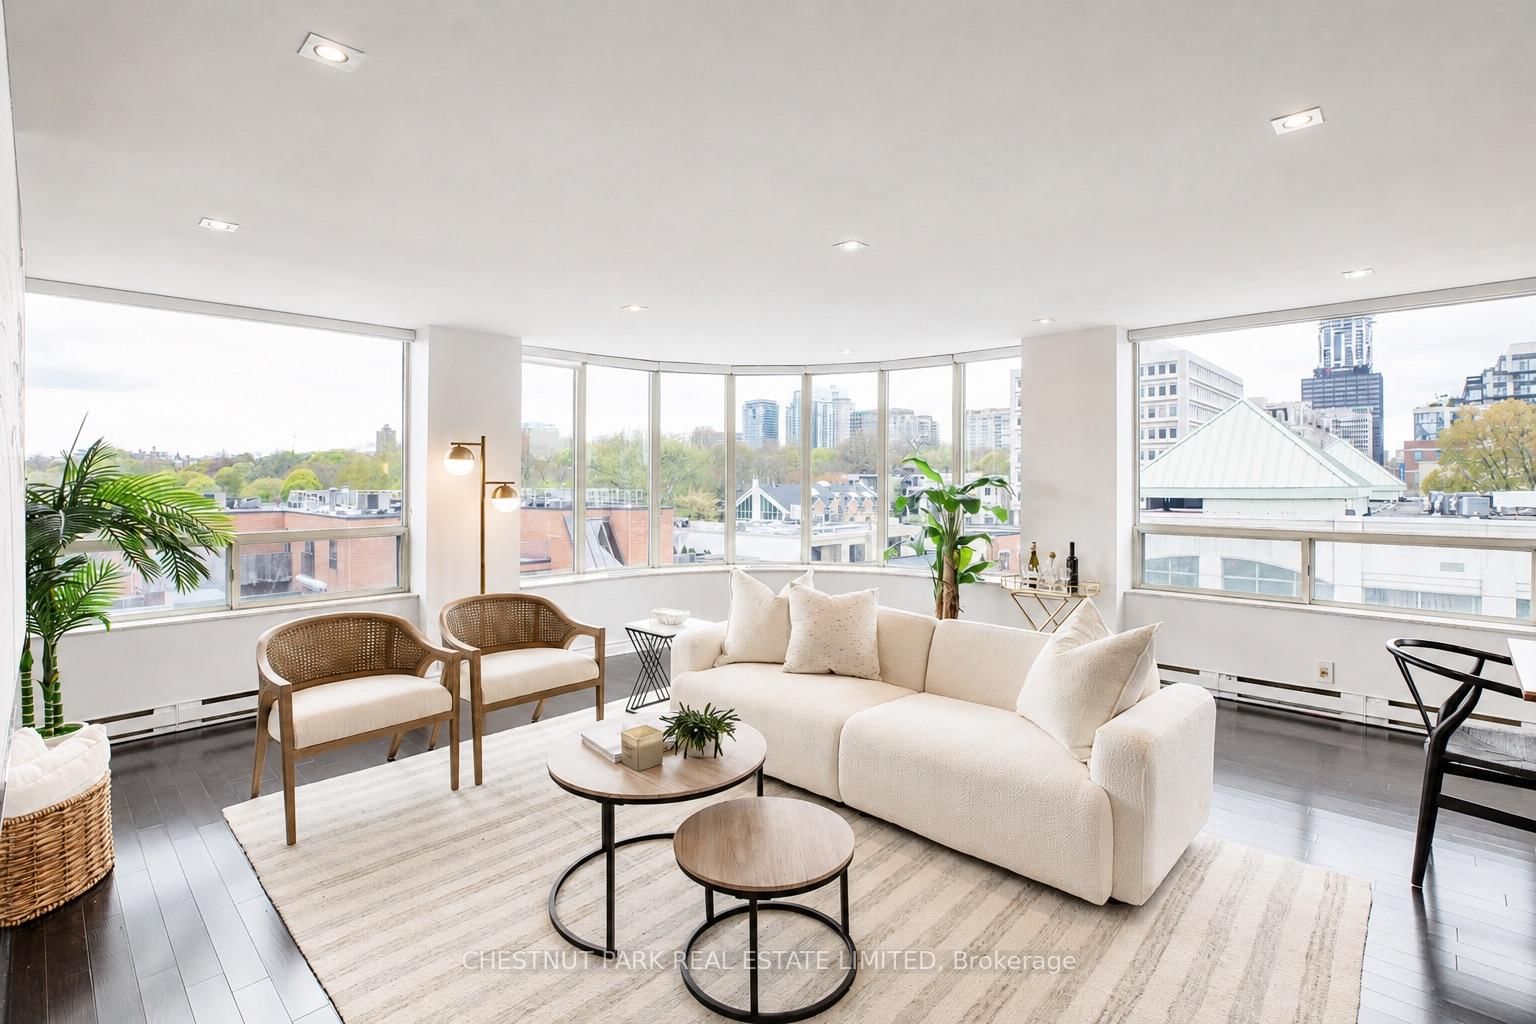
The perfect home for those ready to downsize without compromise. Welcome to 18 Lower Village Gate, a beautifully renovated 2-bedroom, 2-bathroom residence offering over 1,400 sq. ft. of elegant, low-maintenance living in one of Toronto's most sought-after communities. Enjoy the comfort, convenience, and security of condominium living while keeping the generous space you've grown accustomed to. Inside, you'll find a thoughtfully renovated suite featuring a timeless white kitchen with granite countertops, stainless steel appliances, and abundant storage. Rich hardwood floors flow throughout the spacious open-concept living and dining areas, creating an inviting setting for everyday living and entertaining. Step outside to your large private patio (over 200sqft) -an ideal place to enjoy your morning coffee, an evening BBQ, unwind with a book, or entertain family and friends. Designed for comfort and accessibility, this suite offers ideal wheelchair access, making it a wonderful option for those planning for the future without sacrificing style or functionality. Enjoy the ultimate walkable lifestyle just steps from the boutiques, cafés, restaurants, and everyday conveniences of Forest Hill Village. St. Clair West Subway Station, streetcars, parks, and walking trails are all within easy reach, making it simple to stay connected while enjoying one of Toronto's most established and prestigious neighbourhoods. Additional highlights include 2 underground parking spaces, a massive storage locker, and all-inclusive maintenance fees covering heat, hydro, water, Bell high-speed internet, and a full Bell TV package-providing exceptional value and true peace of mind. If you've been searching for a spacious, turnkey home that lets you lock the door and travel with confidence, while enjoying exceptional security, convenience, and a vibrant neighbourhood, this is the one.

Listed by RE/MAX HALLMARK REALTY LTD.

  • MLS #

    C13661842

  • Sq. Ft

    1400-1599

  • Sq. Ft. Source

    MLS

  • Year Built

    Available Upon Request

  • Basement

    None

  • View

    n/a

  • Garage

    Underground, 2 spaces

  • Parking Type

    Owned

  • Locker

    Owned

  • Pets Permitted

    Yes-with Restrictions

  • Exterior

    Concrete

  • Fireplace

    N

  • Security

    n/a

  • Elevator

    n/a

  • Laundry Level

    n/a

  • Building Amenities

    Outdoor Pool,Gym,Visitor Parking,Bbqs Allowed,Party/Meeting Room

  • Maintenance Fee Includes

    Cable, Heat, Hydro, Water

  • Property Management

    First Service Residential 416-483-1240

  • Heat

    Forced Air

  • A/C

    Central Air

  • Water

    n/a

  • Water Supply

    n/a

  • Central Vac

    N

  • Cert Level

    n/a

  • Energy Cert

    n/a

  • Foyer

    2.65 x 2.43 ft Flat level

    Double Closet, hardwood floor

  • Kitchen

    4.14 x 2.87 ft Flat level

    Stainless Steel Appl, Pot Lights, Breakfast Bar

  • Dining

    3.99 x 3.47 ft Flat level

    Combined W/Living, hardwood floor, W/O To Patio

  • Living

    5.85 x 3.96 ft Flat level

    hardwood floor, Bay Window

  • Primary

    5.82 x 3.9 ft Flat level

    hardwood floor, 5 Pc Ensuite, Large Closet

  • 2nd Br

    3.99 x 3.56 ft Flat level

    hardwood floor, Large Window, Large Closet

  • MLS #

    C13661842

  • Sq. Ft

    1400-1599

  • Sq. Ft. Source

    MLS

  • Year Built

    Available Upon Request

  • Basement

    None

  • View

    n/a

  • Garage

    Underground, 2 spaces

  • Parking Type

    Owned

  • Locker

    Owned

  • Pets Permitted

    Yes-with Restrictions

  • Exterior

    Concrete

  • Fireplace

    N

  • Security

    n/a

  • Elevator

    n/a

  • Laundry Level

    n/a

  • Building Amenities

    Outdoor Pool,Gym,Visitor Parking,Bbqs Allowed,Party/Meeting Room

  • Maintenance Fee Includes

    Cable, Heat, Hydro, Water

  • Property Management

    First Service Residential 416-483-1240

  • Heat

    Forced Air

  • A/C

    Central Air

  • Water

    n/a

  • Water Supply

    n/a

  • Central Vac

    N

  • Cert Level

    n/a

  • Energy Cert

    n/a

  • Foyer

    2.65 x 2.43 ft Flat level

    Double Closet, hardwood floor

  • Kitchen

    4.14 x 2.87 ft Flat level

    Stainless Steel Appl, Pot Lights, Breakfast Bar

  • Dining

    3.99 x 3.47 ft Flat level

    Combined W/Living, hardwood floor, W/O To Patio

  • Living

    5.85 x 3.96 ft Flat level

    hardwood floor, Bay Window

  • Primary

    5.82 x 3.9 ft Flat level

    hardwood floor, 5 Pc Ensuite, Large Closet

  • 2nd Br

    3.99 x 3.56 ft Flat level

    hardwood floor, Large Window, Large Closet

Thinking of Selling?

Find Out Your Home’s Value in Today’s Market!

No Email or Signup is required to view your home estimate.

estimate your home value

Contact Manoj Kukreja

Sales Representative,
Century 21 People’s Choice Realty Inc.,
Brokerage
(647) 576 - 2100

Manoj profile avatar

Property History

Property history for 108-18 Lower Village Gate, Toronto

This property has been sold 7 times before. Create your free account to explore sold prices, detailed property history, and more insider data.

Sign In / Register

Mortgage Calculator

This data is for informational purposes only.

Mortgage Payment per month

Principal Amount

Interest

Total Payable

Amortization

Amortization

Closing Cost Calculator

This data is for informational purposes only.

Closing Cost Total for this property

Total Cash flow for purchasing this property

Down Payment(%)*
Additional information

Provincial Land Transfer Tax

Ontario Land Transfer Tax Rebate

Toronto Land Transfer Tax

Toronto Land Transfer Tax Rebate

PST on CMHC Insurance Premium

Lawyer Fees

$2,825

Government Registration Fee's

$164

Title Insurance

Closing Cost Total

Total Cash flow for purchasing this property

Provincial Land Transfer Tax

Ontario Land Transfer Tax Rebate

Toronto Land Transfer Tax

Toronto Land Transfer Tax Rebate

PST on CMHC Insurance Premium

Lawyer Fees

$2,825

Government Registarion Fee's

$164

Title Insurance

Down Payment(%)*

* A down payment of less than 20% is permitted only for first-time home buyers purchasing their principal residence. The minimum down payment required is 5% for the portion of the purchase price up to $500,000, and 10% for the portion between $500,000 and $1,500,000. For properties priced over $1,500,000, a minimum down payment of 20% is required.

Thinking of Selling?

Find Out Your Home’s Value in Today’s Market!

No Email or Signup is required to view your home estimate.

estimate your home value

Contact Manoj Kukreja

Sales Representative, Century 21 People’s Choice Realty Inc., Brokerage
(647) 576 - 2100

Manoj profile avatar

Recent Sold Listings in Forest Hill South, Toronto

Popular Cities